Featured Floorplans
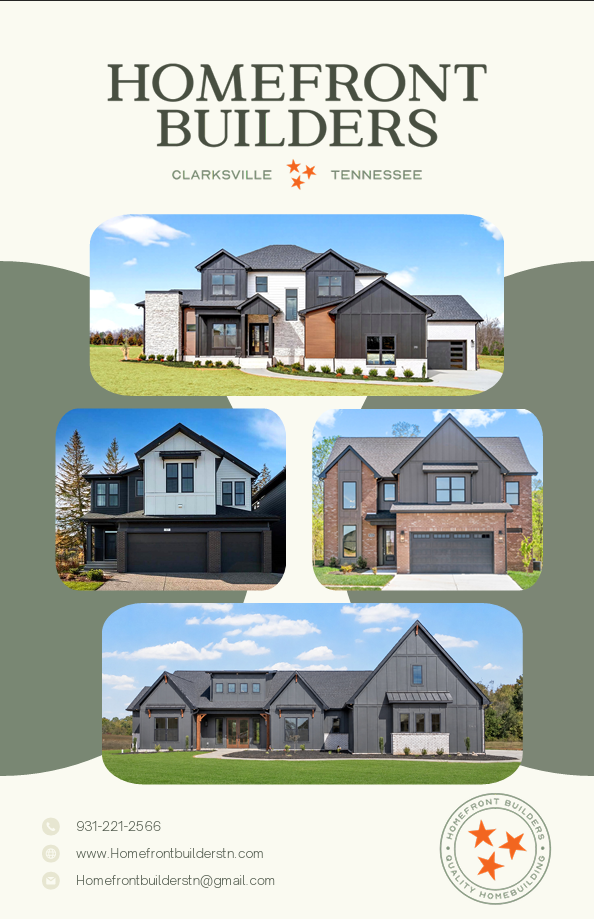
Explore our curated collection of architectural masterpieces. Each custom home floorplan is thoughtfully designed with flow, natural lighting, and timeless luxury in mind. Hover over any book below to swing the cover open and preview its interior layout. Click any floor plan to inspect detailed specifications, or select the central Booklet to request the complete catalog.
Floorplan Booklet
Featured Floorplans
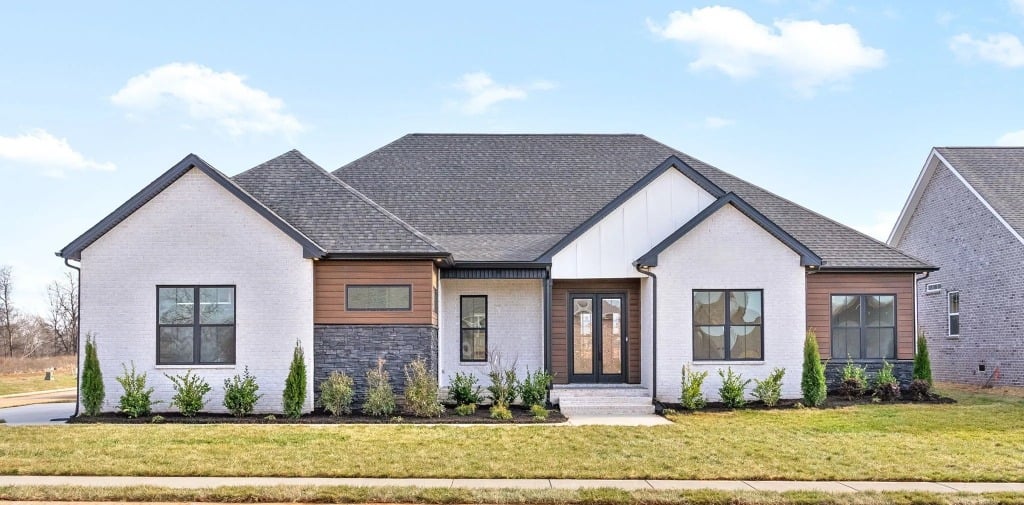
The Cypress
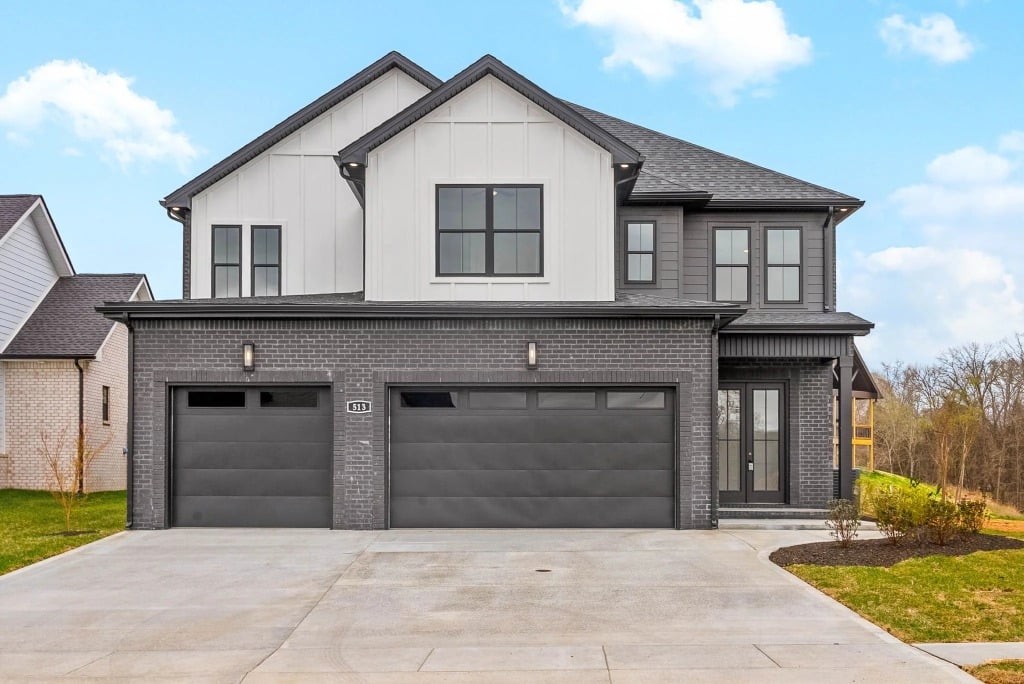
The Dogwood
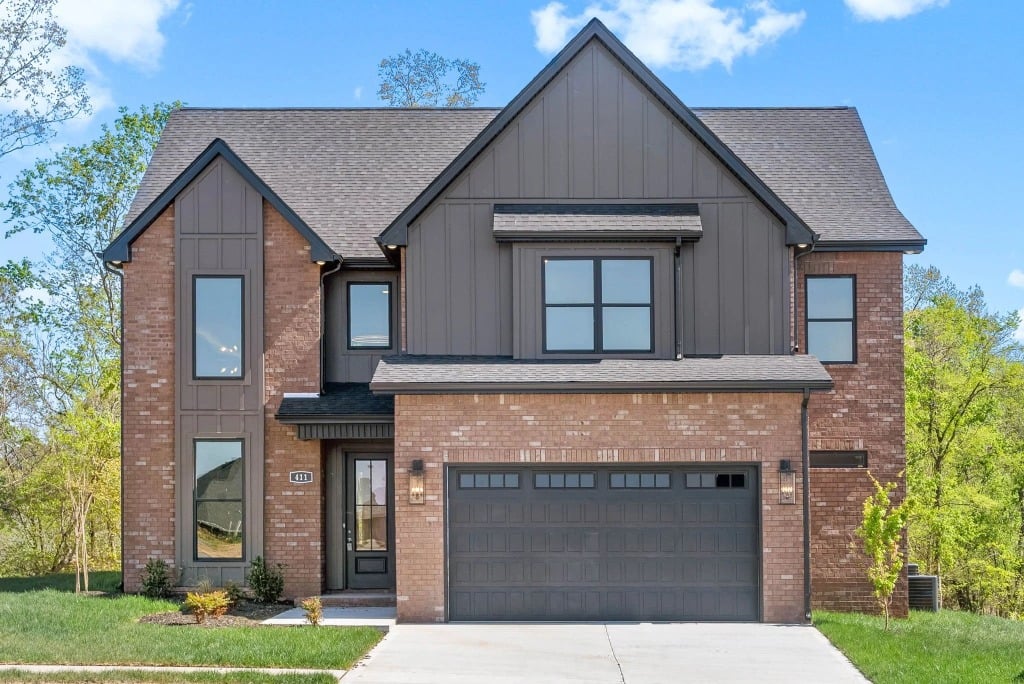
The Harmony
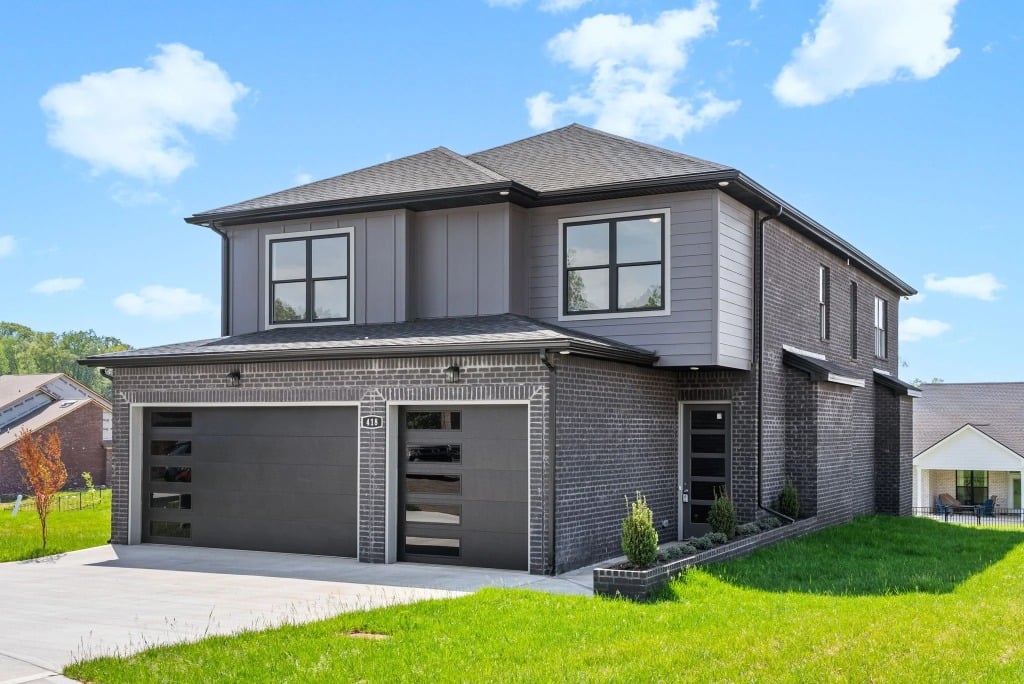
The Magnolia
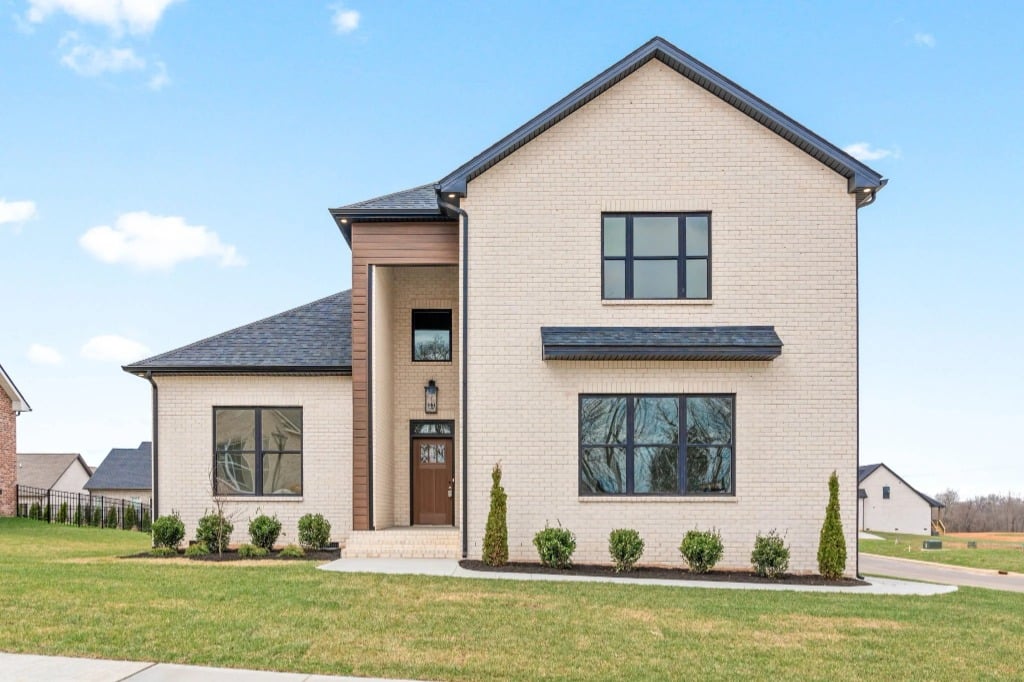
The Myrtle
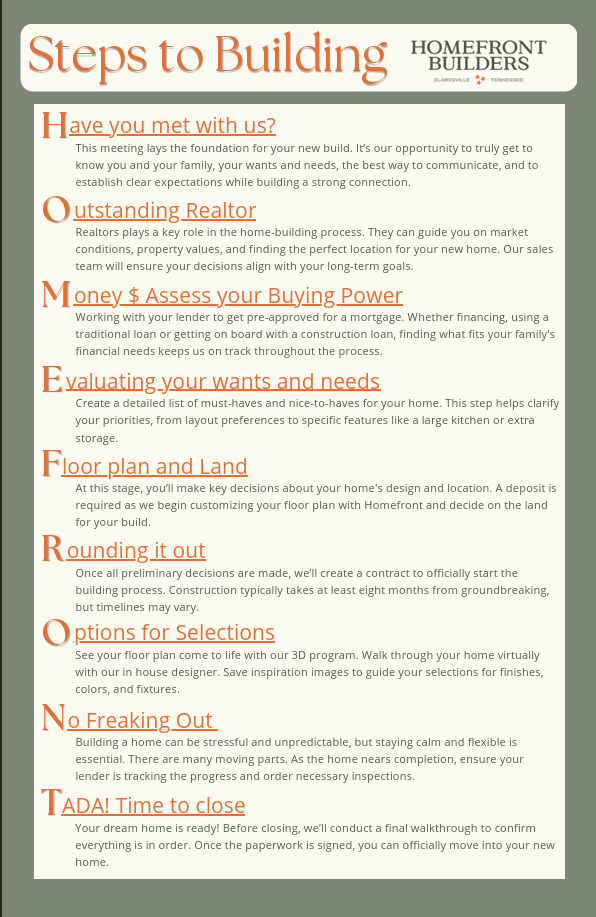
The Steps to
Building Your Home
Crafting a premium custom home is a highly structured journey. We have optimized every milestone of the custom building lifecycle into a seamless process. Scroll through our core phases below to see how we deliver unmatched quality at every stage.
Phase 1: Initial Discovery & Consultation
We meet to discuss your lifestyle, vision, timeline, and budget. This step establishes the foundation for your custom design goals and target layout.
Phase 2: Lot & Site Evaluation
Our team analyzes your home site's topography, orientation, utilities, and soil conditions to optimize the placement of your preferred floorplan.
Phase 3: Architectural Design & Floorplan Selection
We customize your selected plan (such as The Cypress or The Magnolia) or draw a fully custom layout, optimizing room flows and sightlines.
Phase 4: Detailed Specifications & Estimating
We map out every finish selection, paint color, appliance tier, and electrical outline to prepare a highly precise build cost estimate.
Phase 5: Permits & Groundbreaking
Once contracts are signed and permits are secured, our excavation crew breaks ground, readying the site for the structural foundation.
Phase 6: Framing & Structural Shell
Watch your walls and roof rise. We frame the home using premium lumber, install structural sheathing, and dry-in the roof deck.
Phase 7: Rough-Ins & Core Infrastructure
We pull all the electrical wiring, run HVAC ductwork, layout PEX plumbing lines, and complete pre-drywall structural/municipal inspections.
Phase 8: Insulation & Drywall
We install high-efficiency thermal insulation and hang and tape drywall, instantly transforming the framed structure into distinct rooms.
Phase 9: Interior Trim & Fine Finish Selections
Craftsmen install your doors, baseboards, custom cabinetry, tiling, countertops, and lay down wood floors. Detail work shines here.
Phase 10: The Keys & Final Handover
After a thorough detailing clean and professional walkthrough with you, we finalize the warranty binder and hand you your new custom keys!